

Back
P.2
$1,645/month
/
P.2
2 bed
2 bath
1,131
SqFt

Floor plan overview
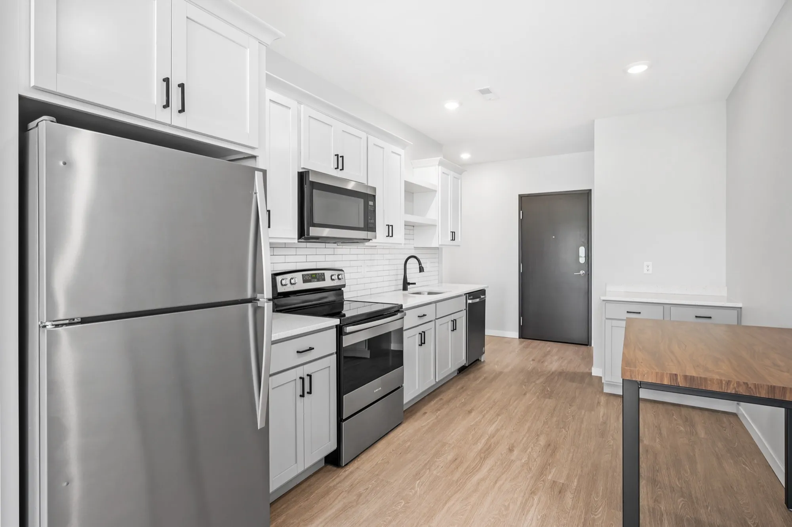
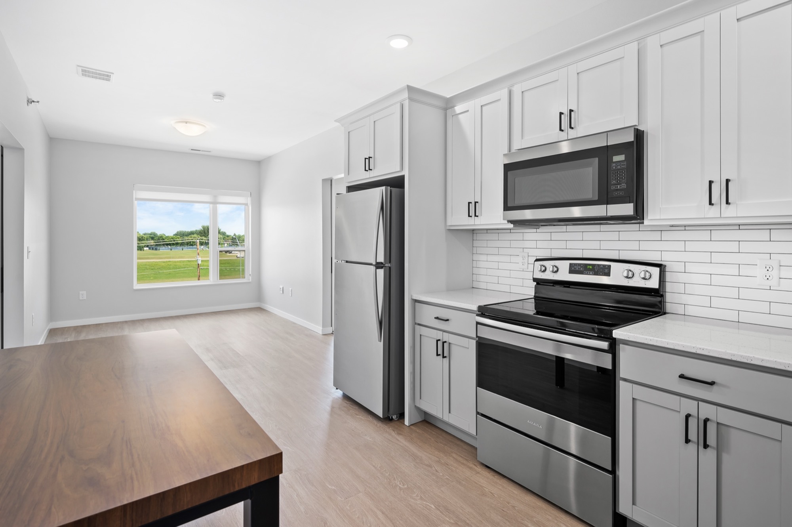
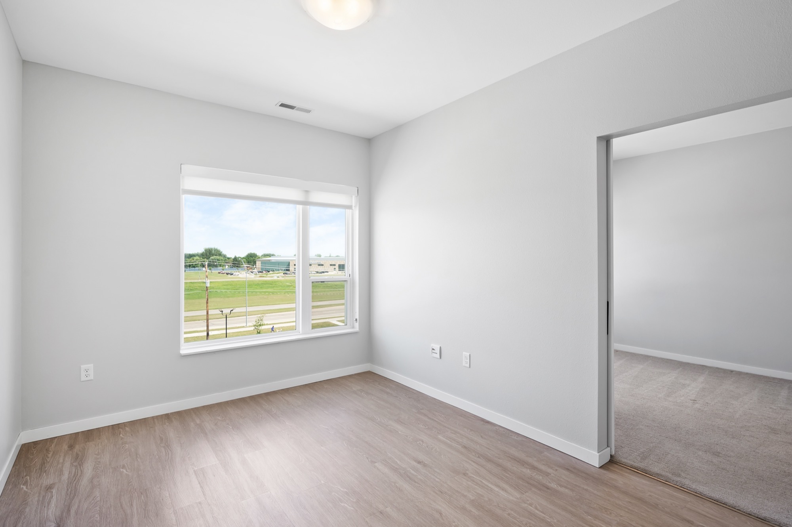
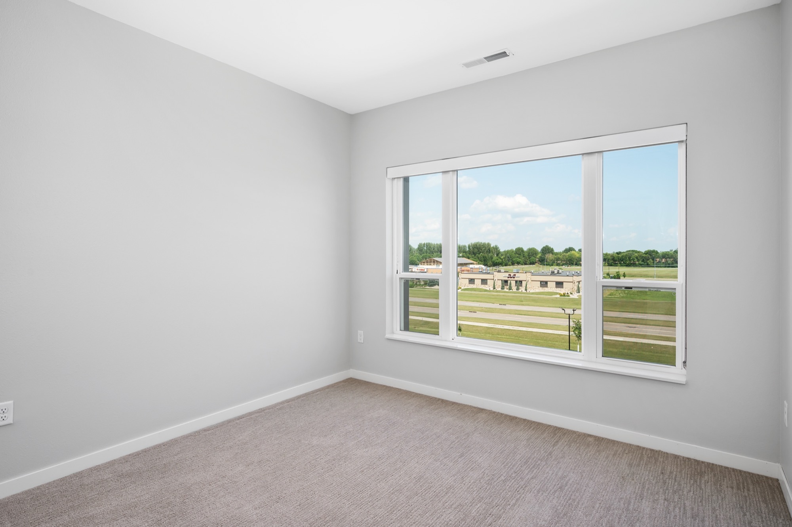
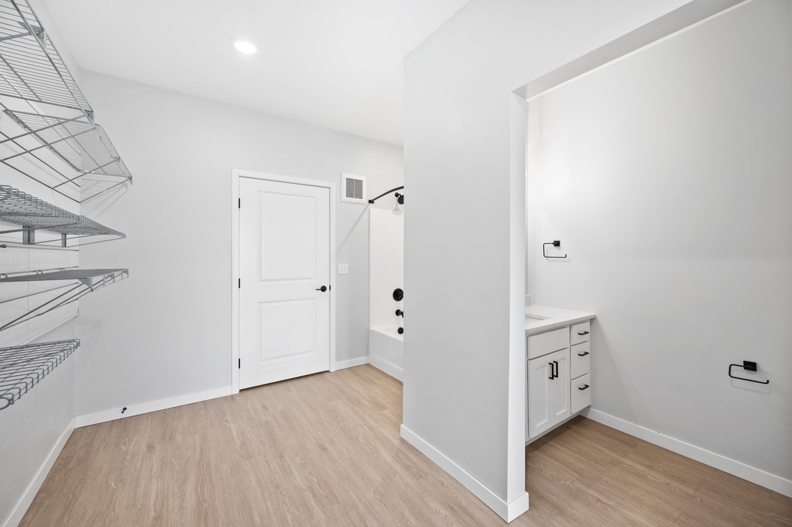
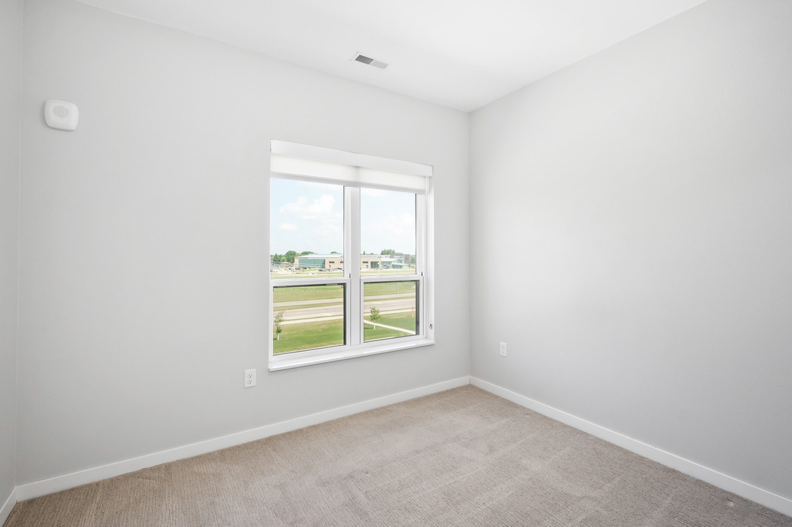
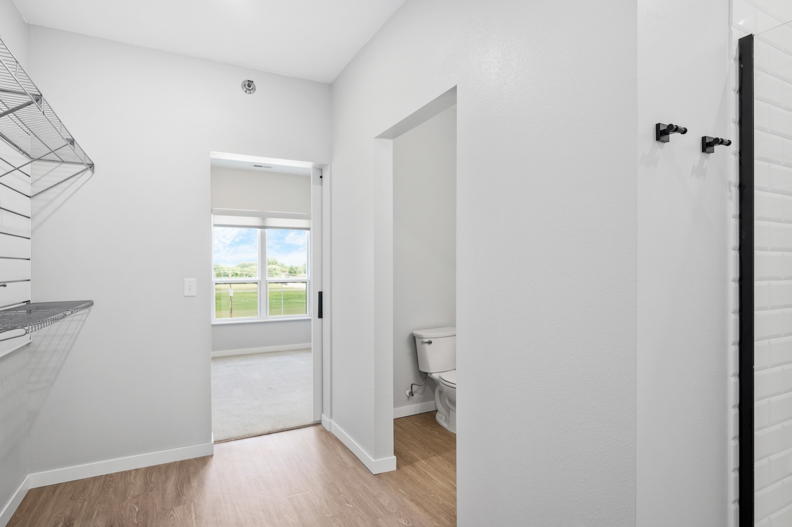
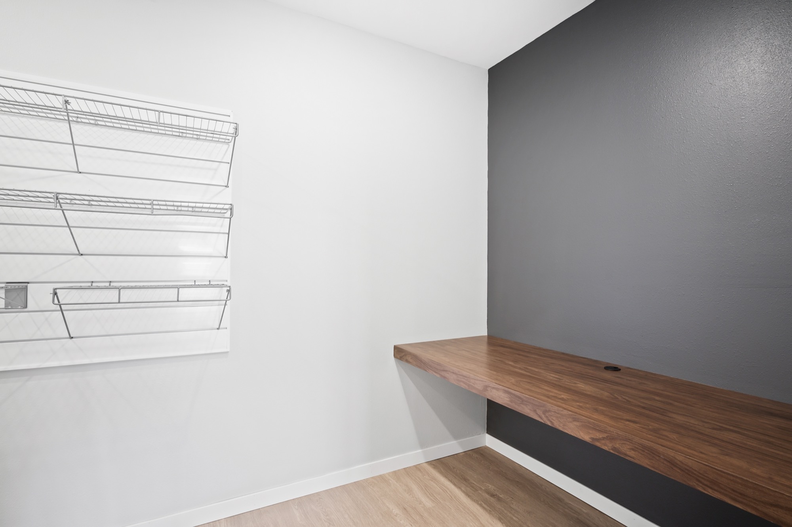
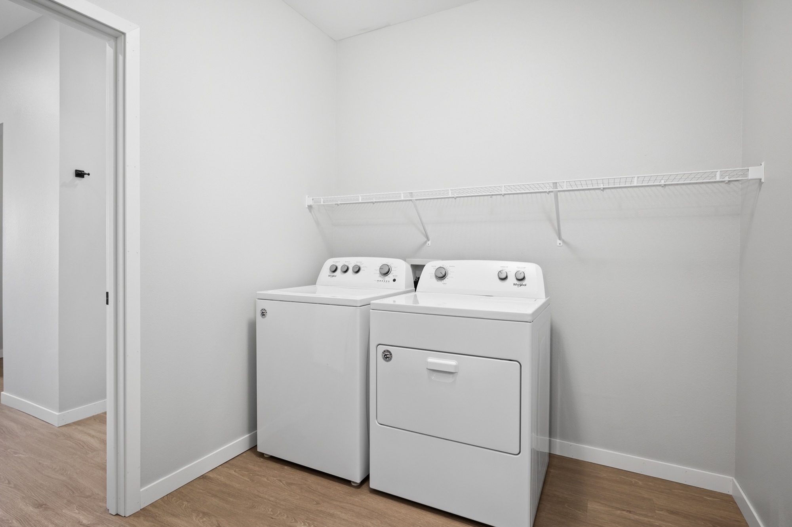
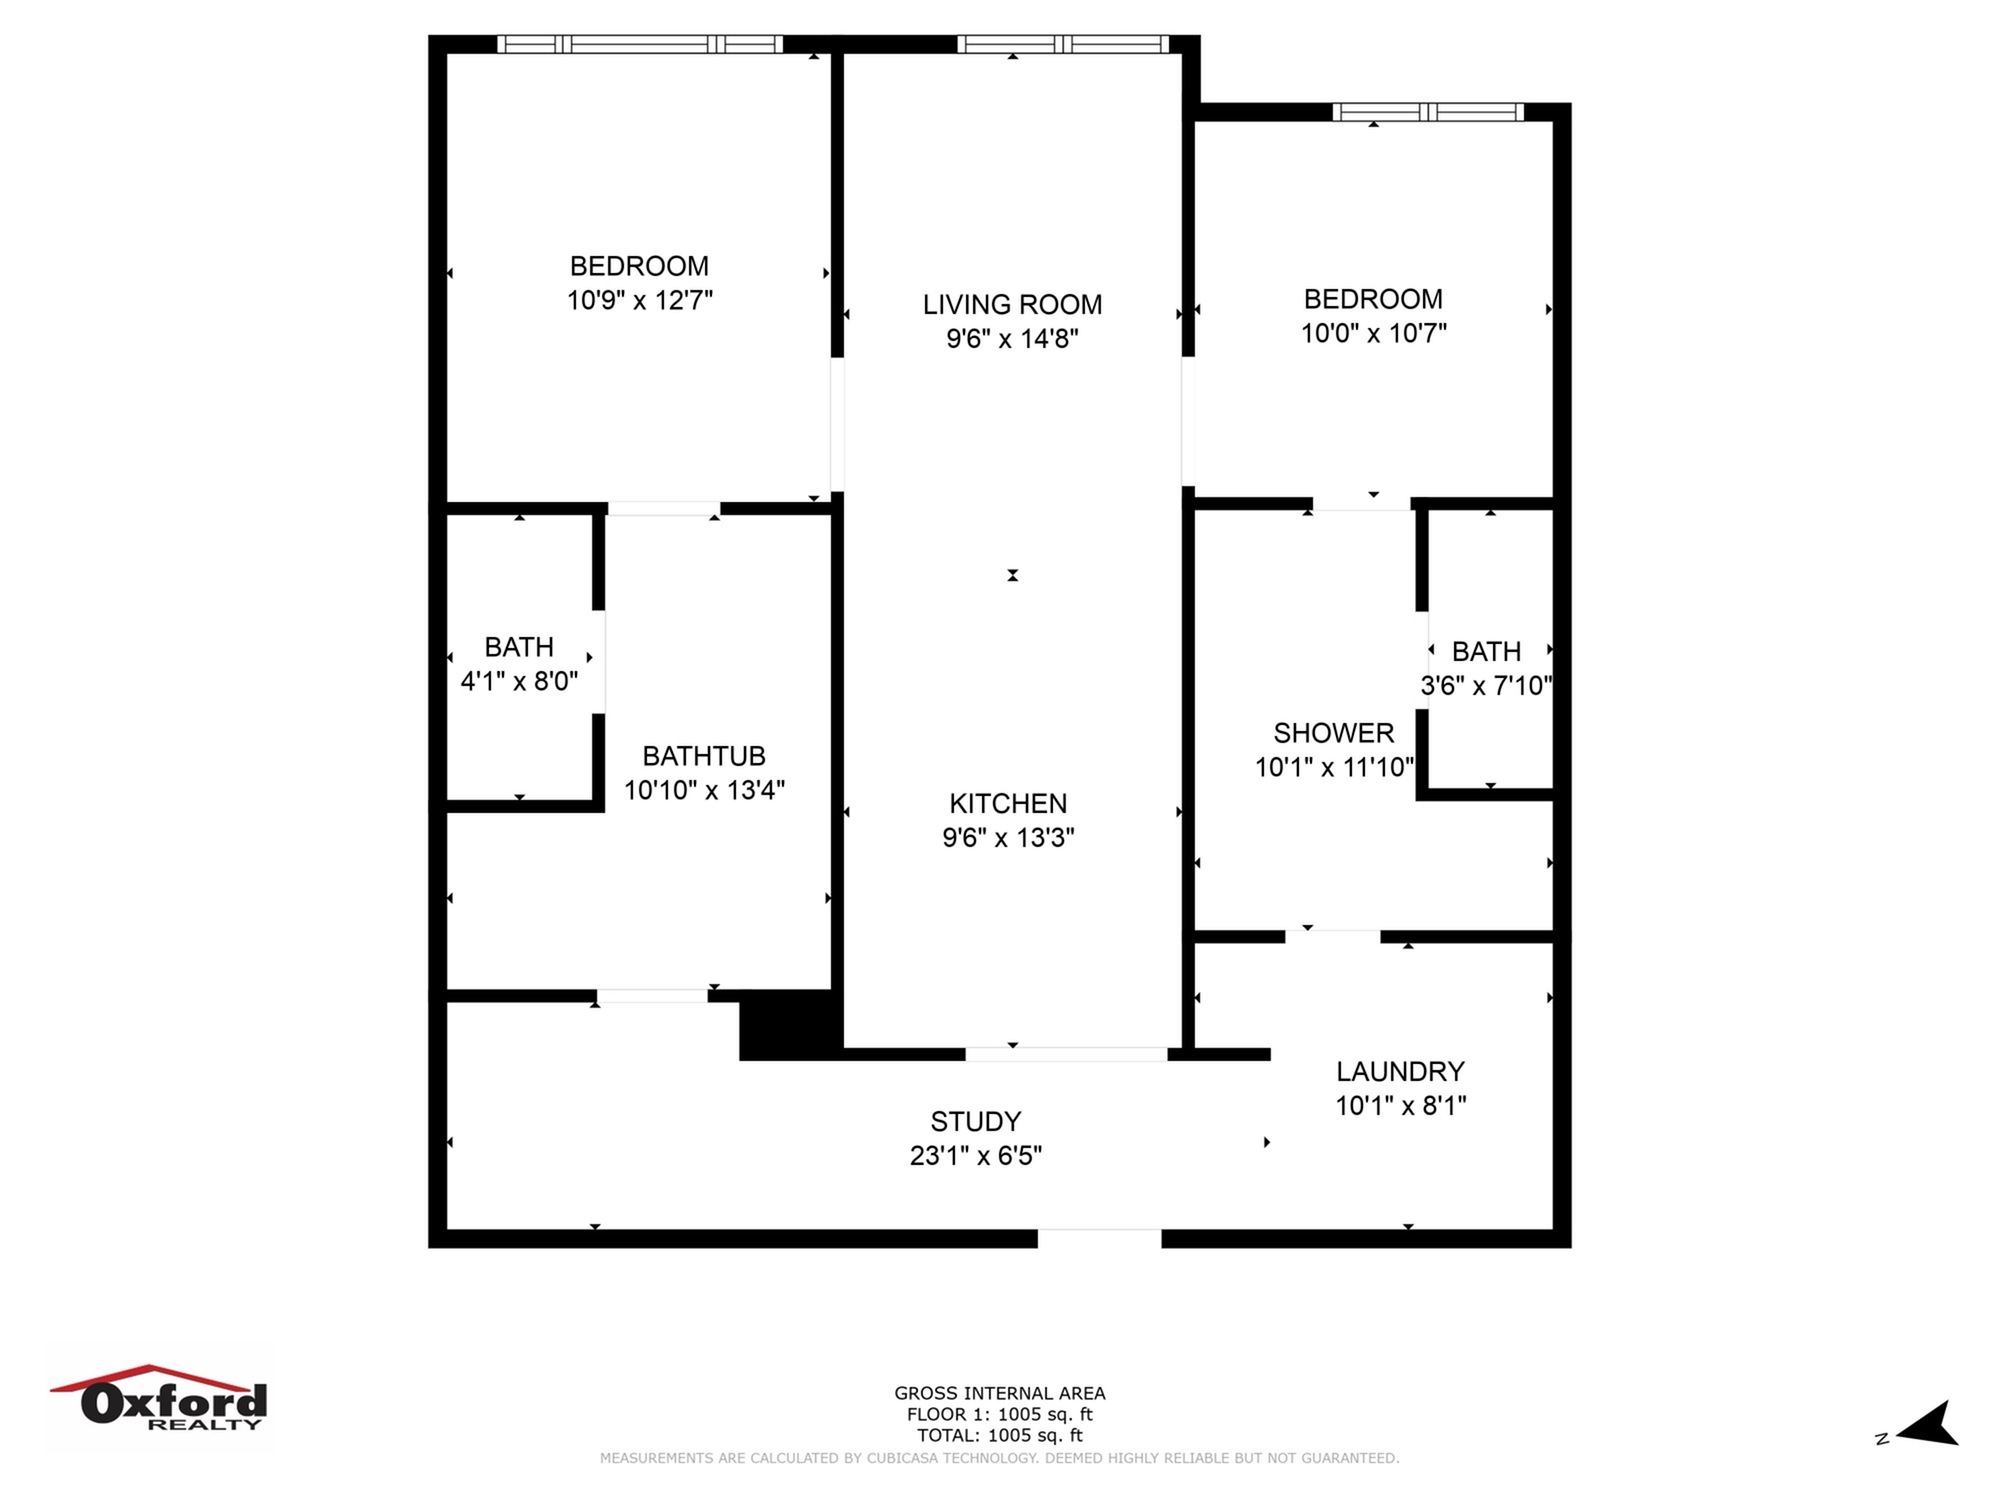
Introducing the P.2 Floor Plan, a thoughtfully designed 2 bed 2 bath living space located in the heart of Grand Forks. With a minimum of 1131 square feet, this floor plan offers an intentional blend of style and convenience. Experience modern living surrounded by an array of amenities that include gourmet kitchens, spacious closets, and private balconies. Ideal for those seeking a vibrant and contemporary lifestyle in a dynamic location. Contact us today to schedule your tour of this exceptional floor plan.
$1,645/month
2/2
Beds/Baths
1,131
SqFt
Available Units
0 availableFilter Listed Units
Customize your search with filters for price, size, bedrooms, and amenities
0 filters applied
No Units
No Units available currently.
Try changing or removing some of your filters to see if availability changes.