

Back
N
$1,975/month
/
N
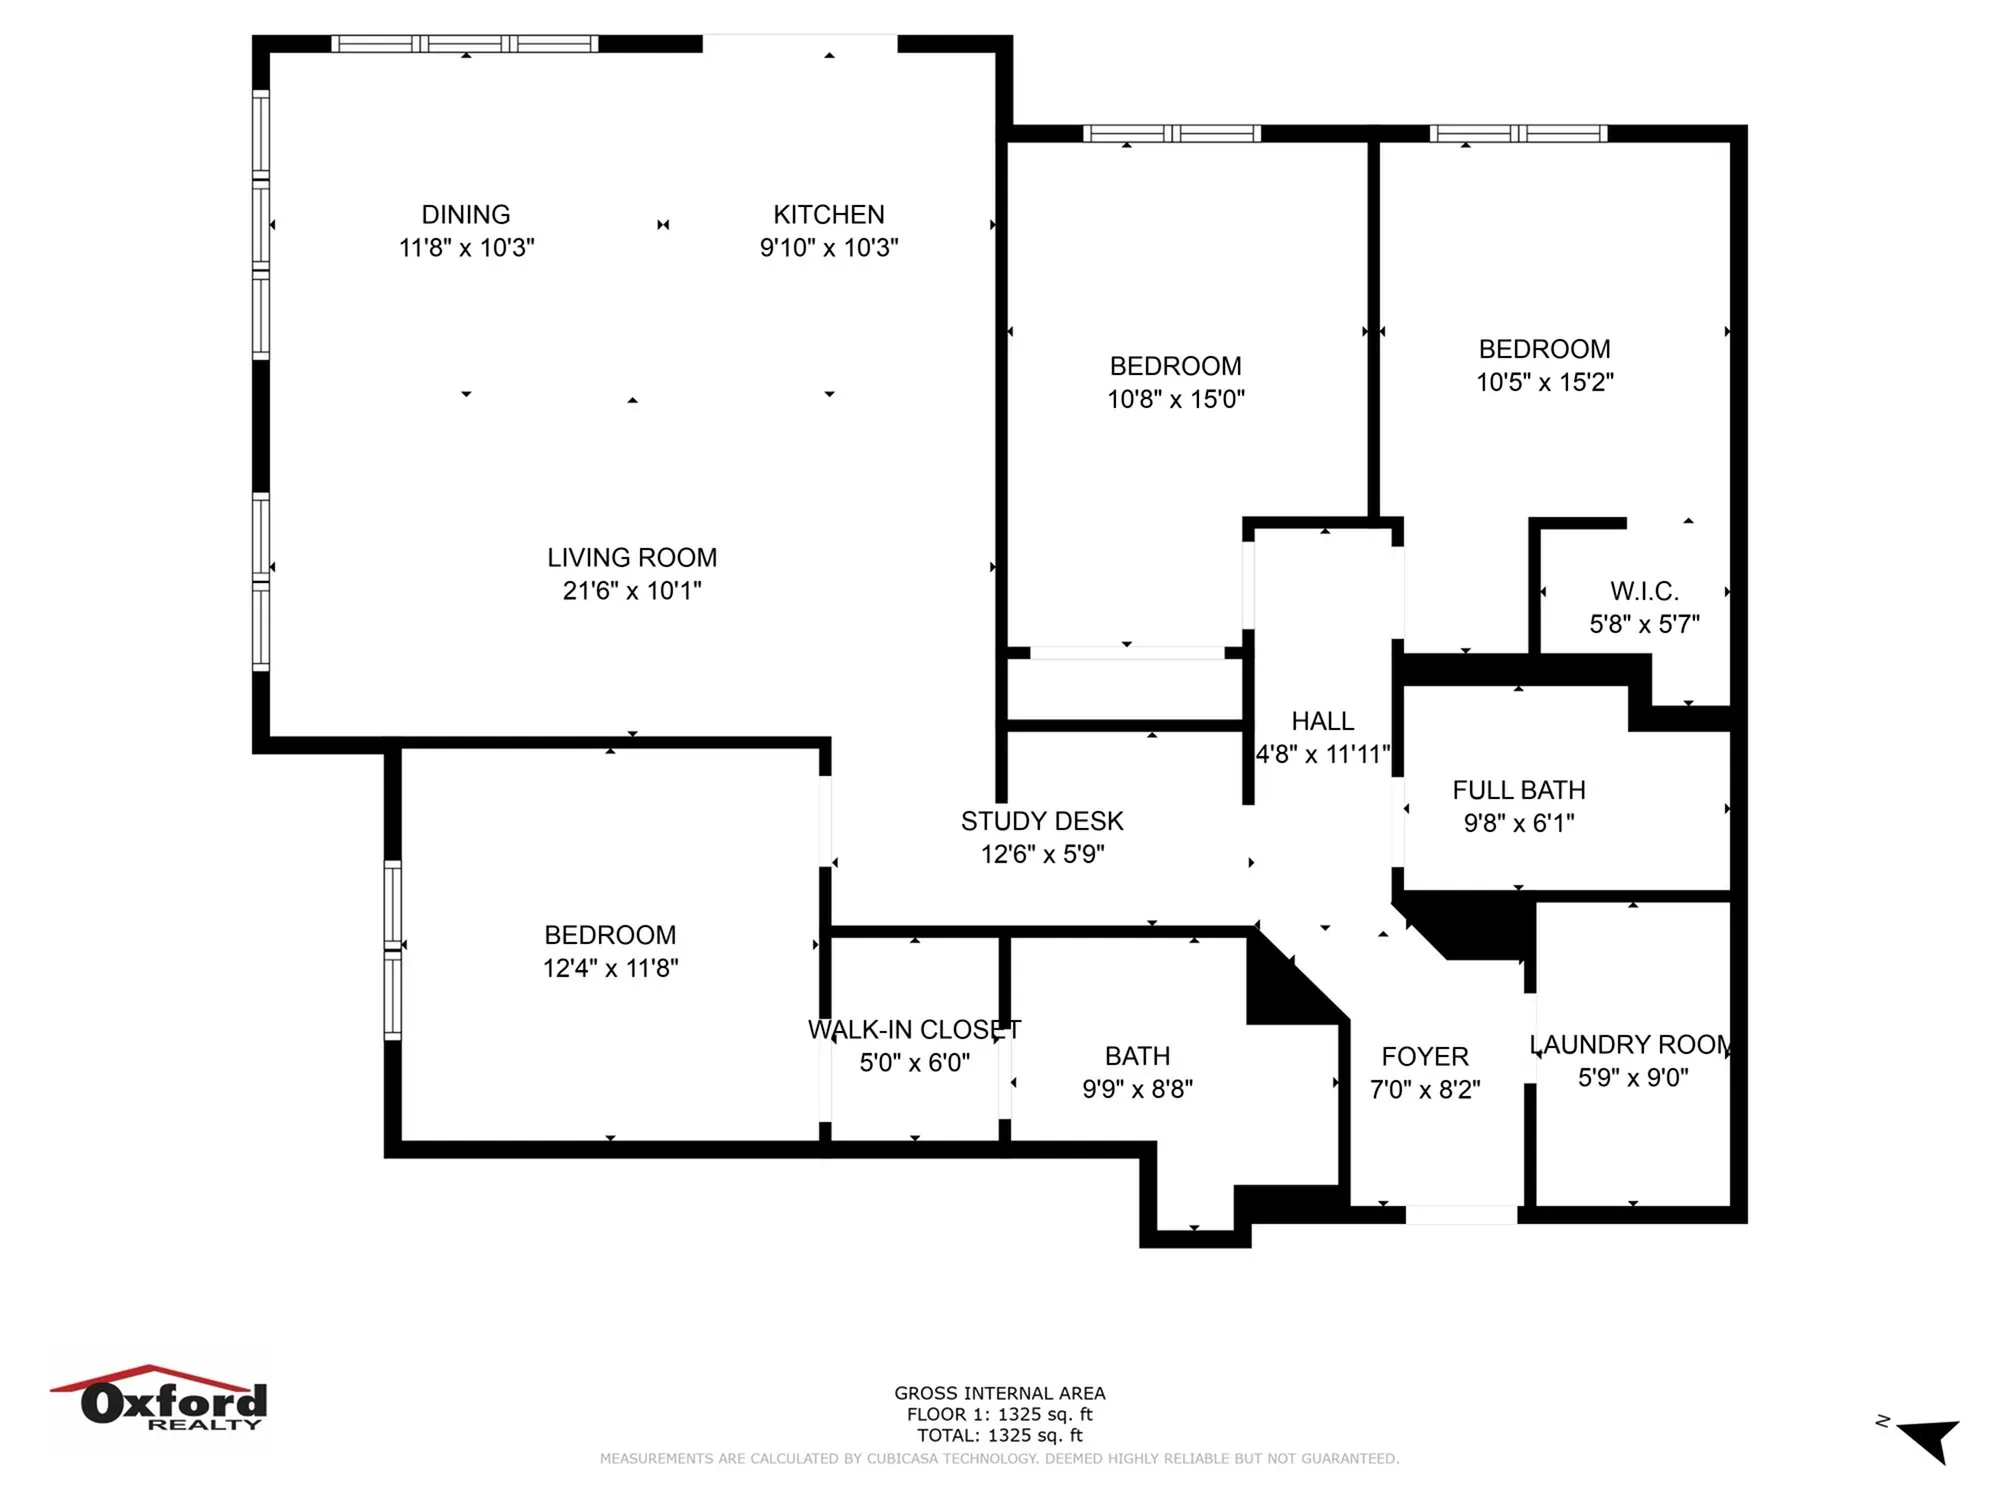
3 bed
2 bath
1,438
SqFt
Floor plan overview
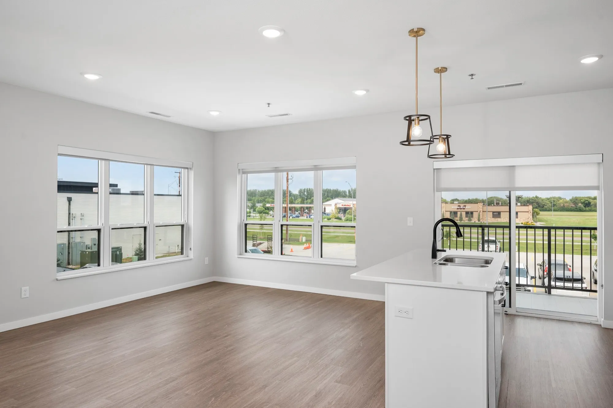
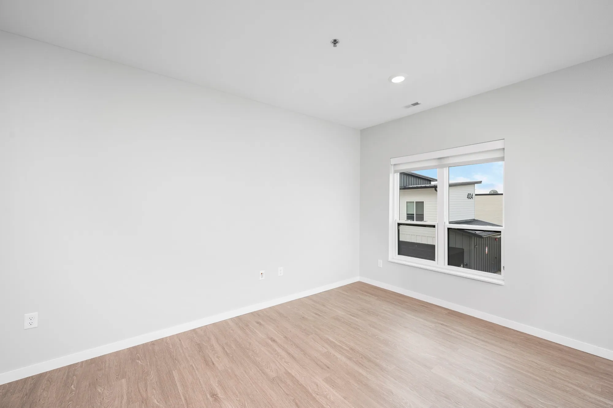
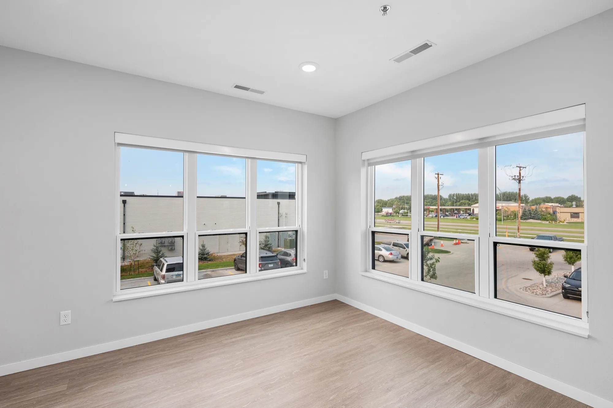
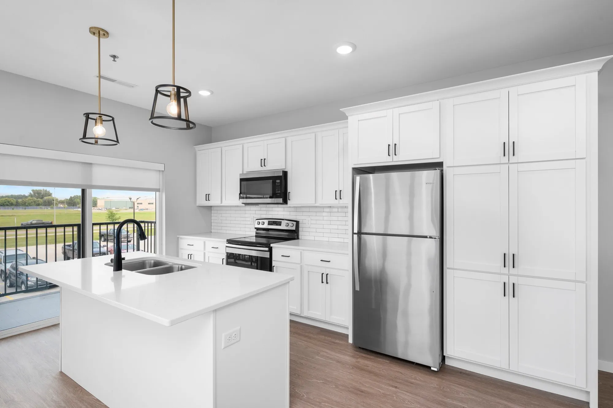
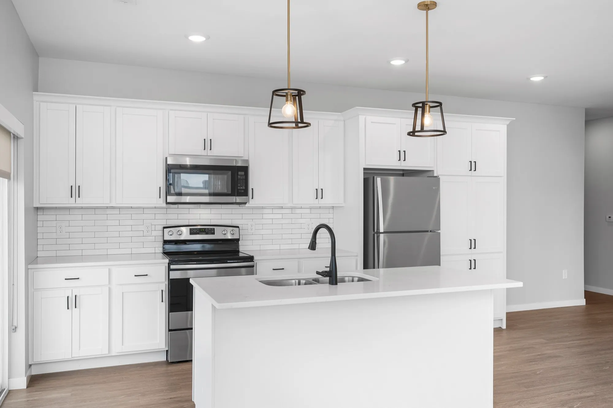
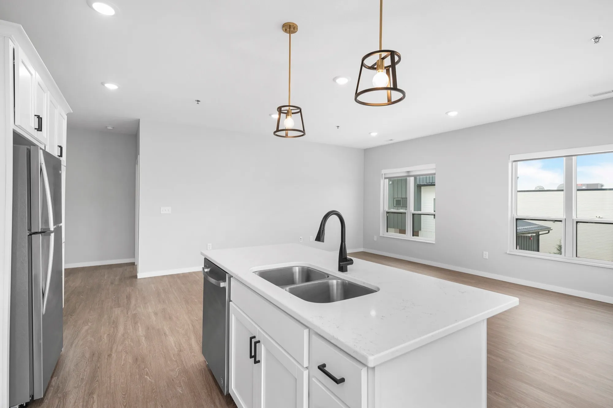
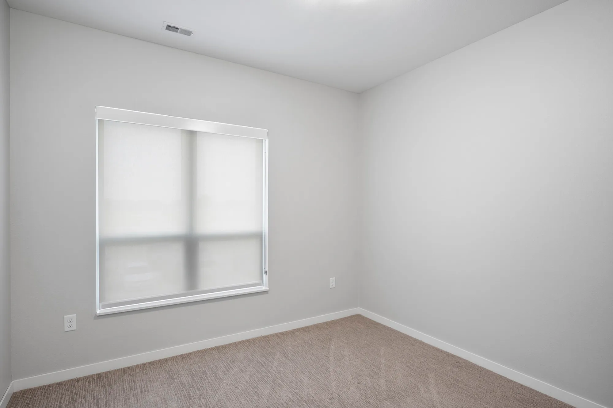
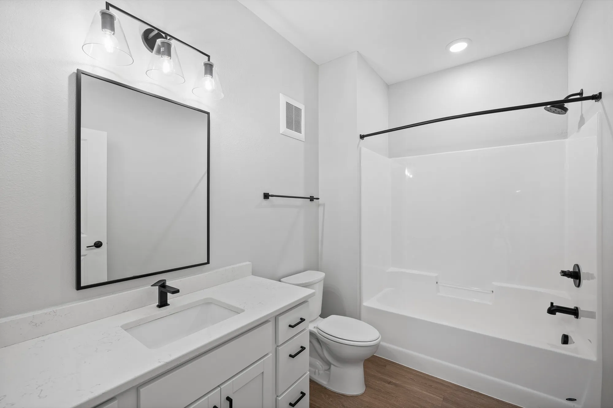
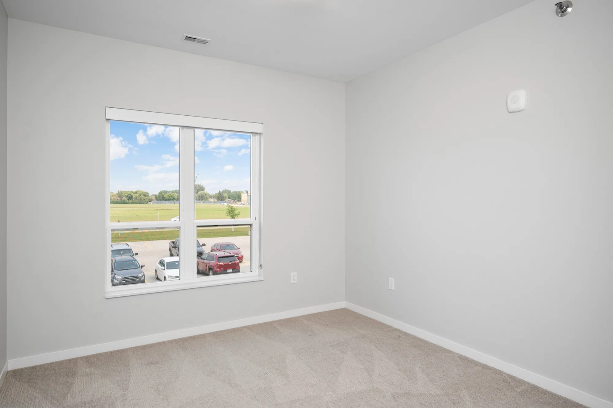
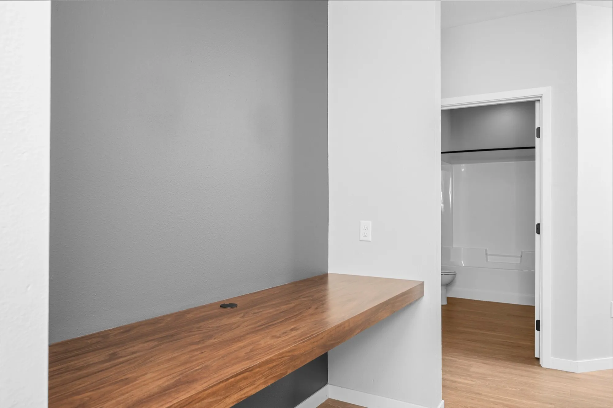
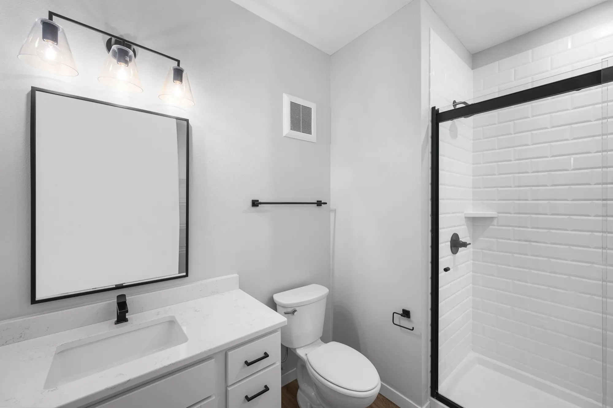
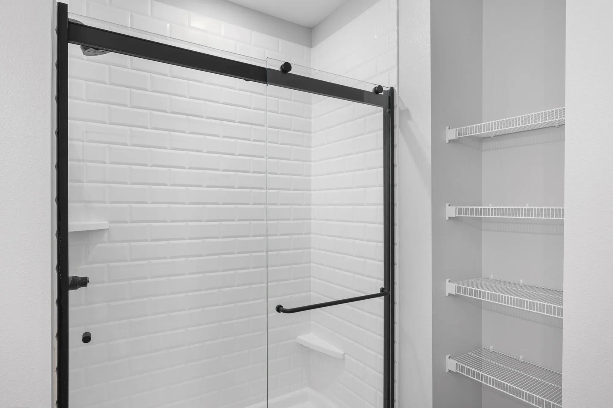
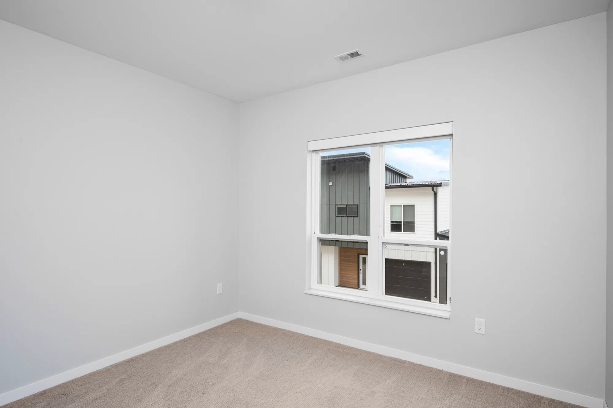
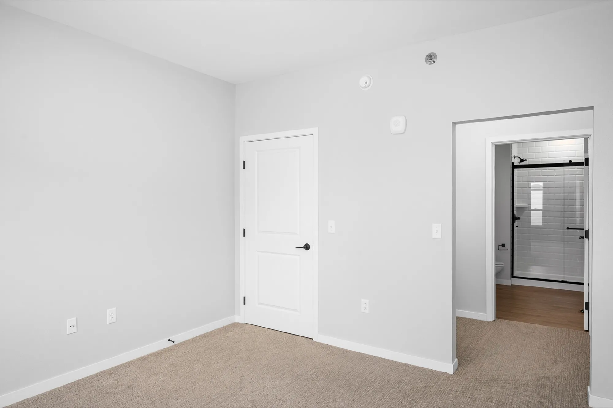
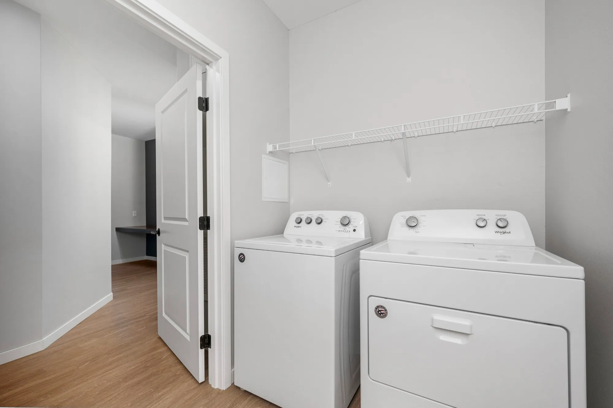

Explore the N Floor Plan in Grand Forks, offering 3 bed 2 bath configurations with a generous living space starting at 1438 sq ft. This thoughtfully crafted design includes high-end amenities such as a modern kitchen and spacious living areas, allowing for convenient and flexible living. Experience contemporary comfort and style today. Contact us today to schedule your tour of this exceptional floor plan.
$1,975/month
3/2
Beds/Baths
1,438
SqFt
Available Units
0 availableFilter Listed Units
Customize your search with filters for price, size, bedrooms, and amenities
0 filters applied
No Units
No Units available currently.
Try changing or removing some of your filters to see if availability changes.