

Back
C
$1,495/month
/
C
2 bed
1 bath
940
SqFt
Floor plan overview
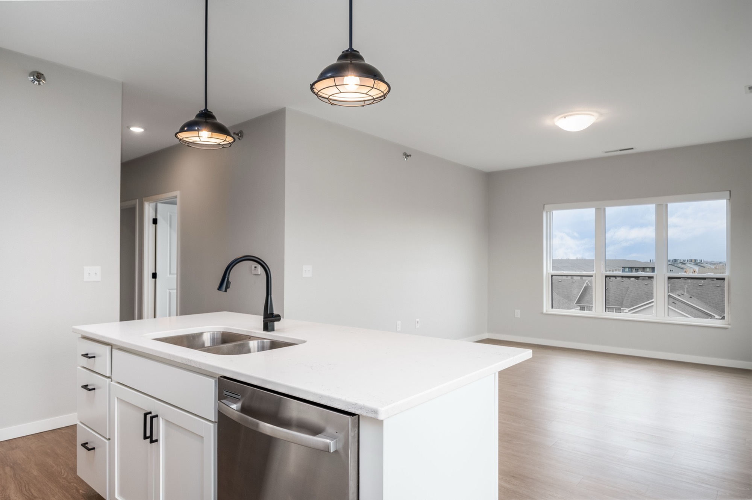
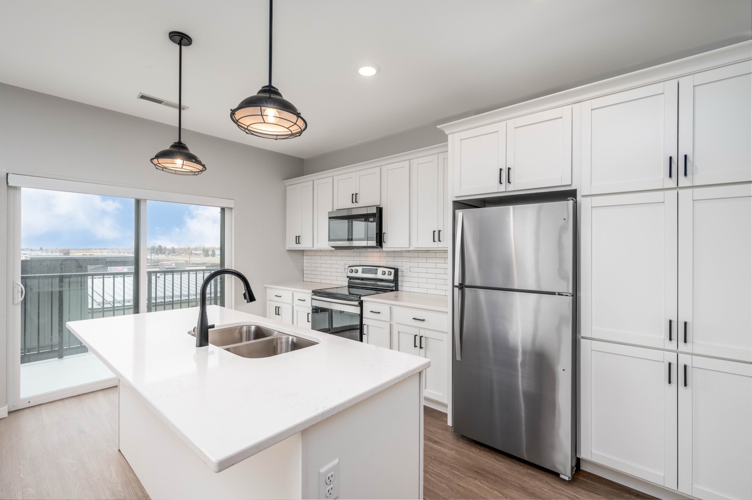
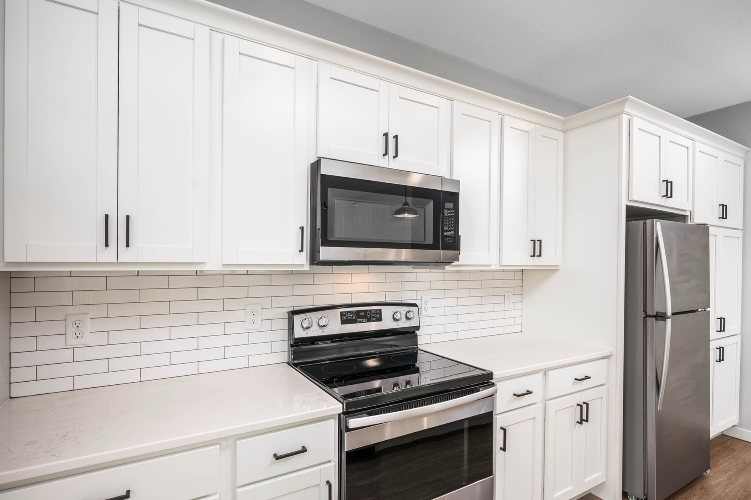
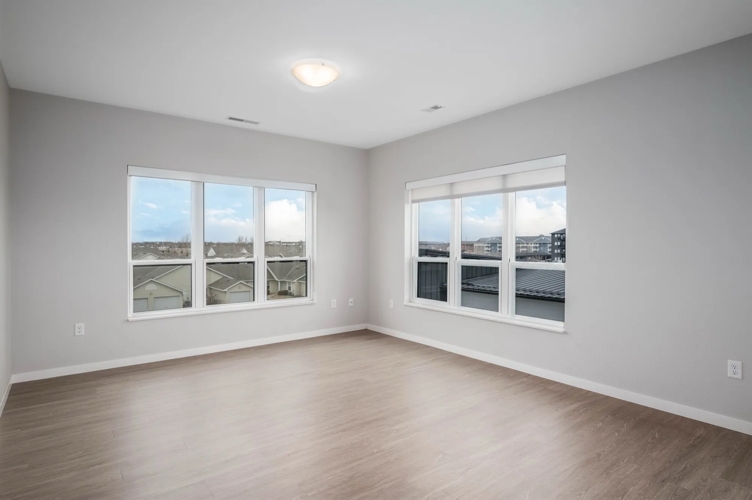
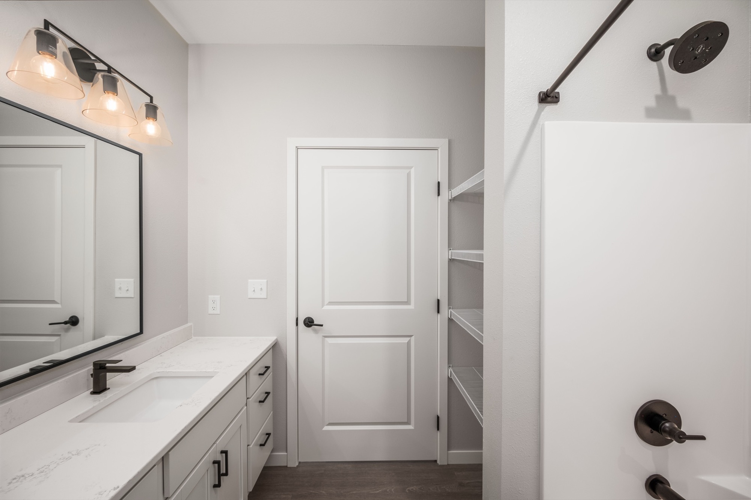
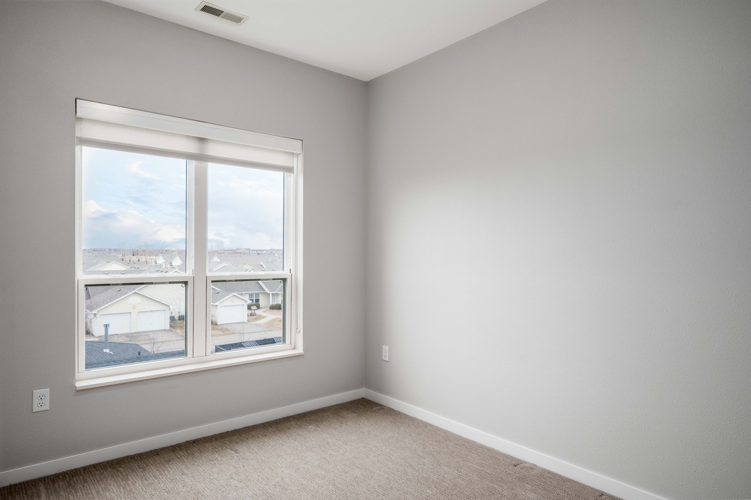
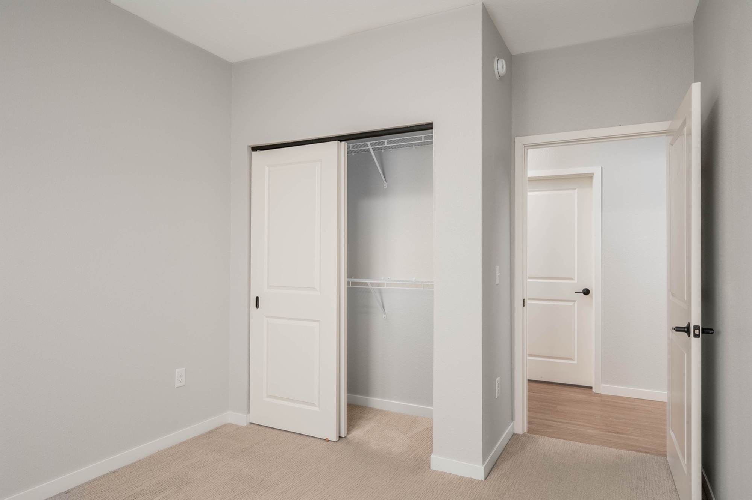
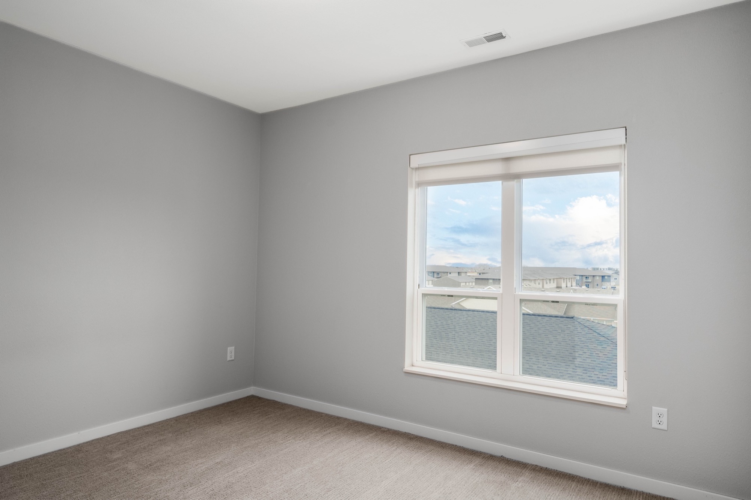
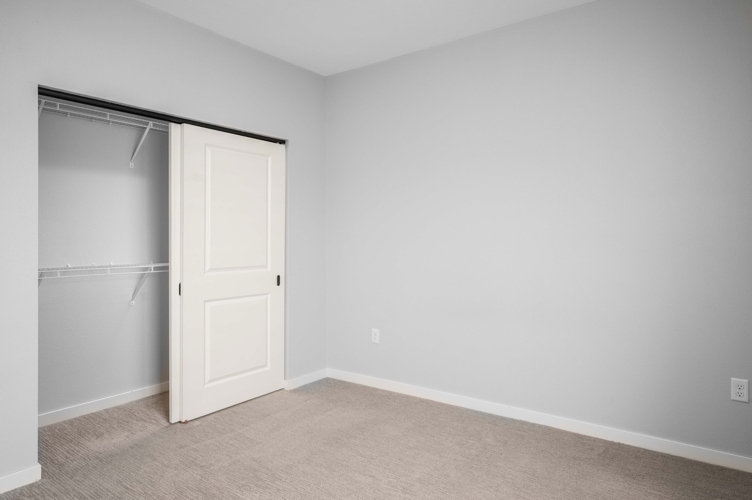
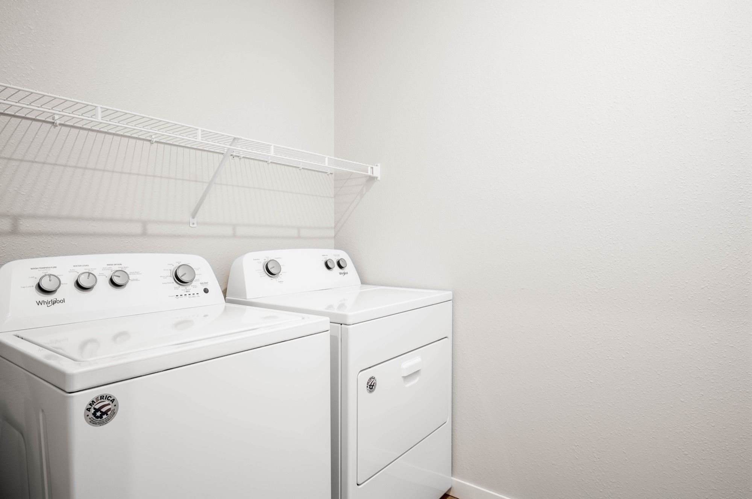
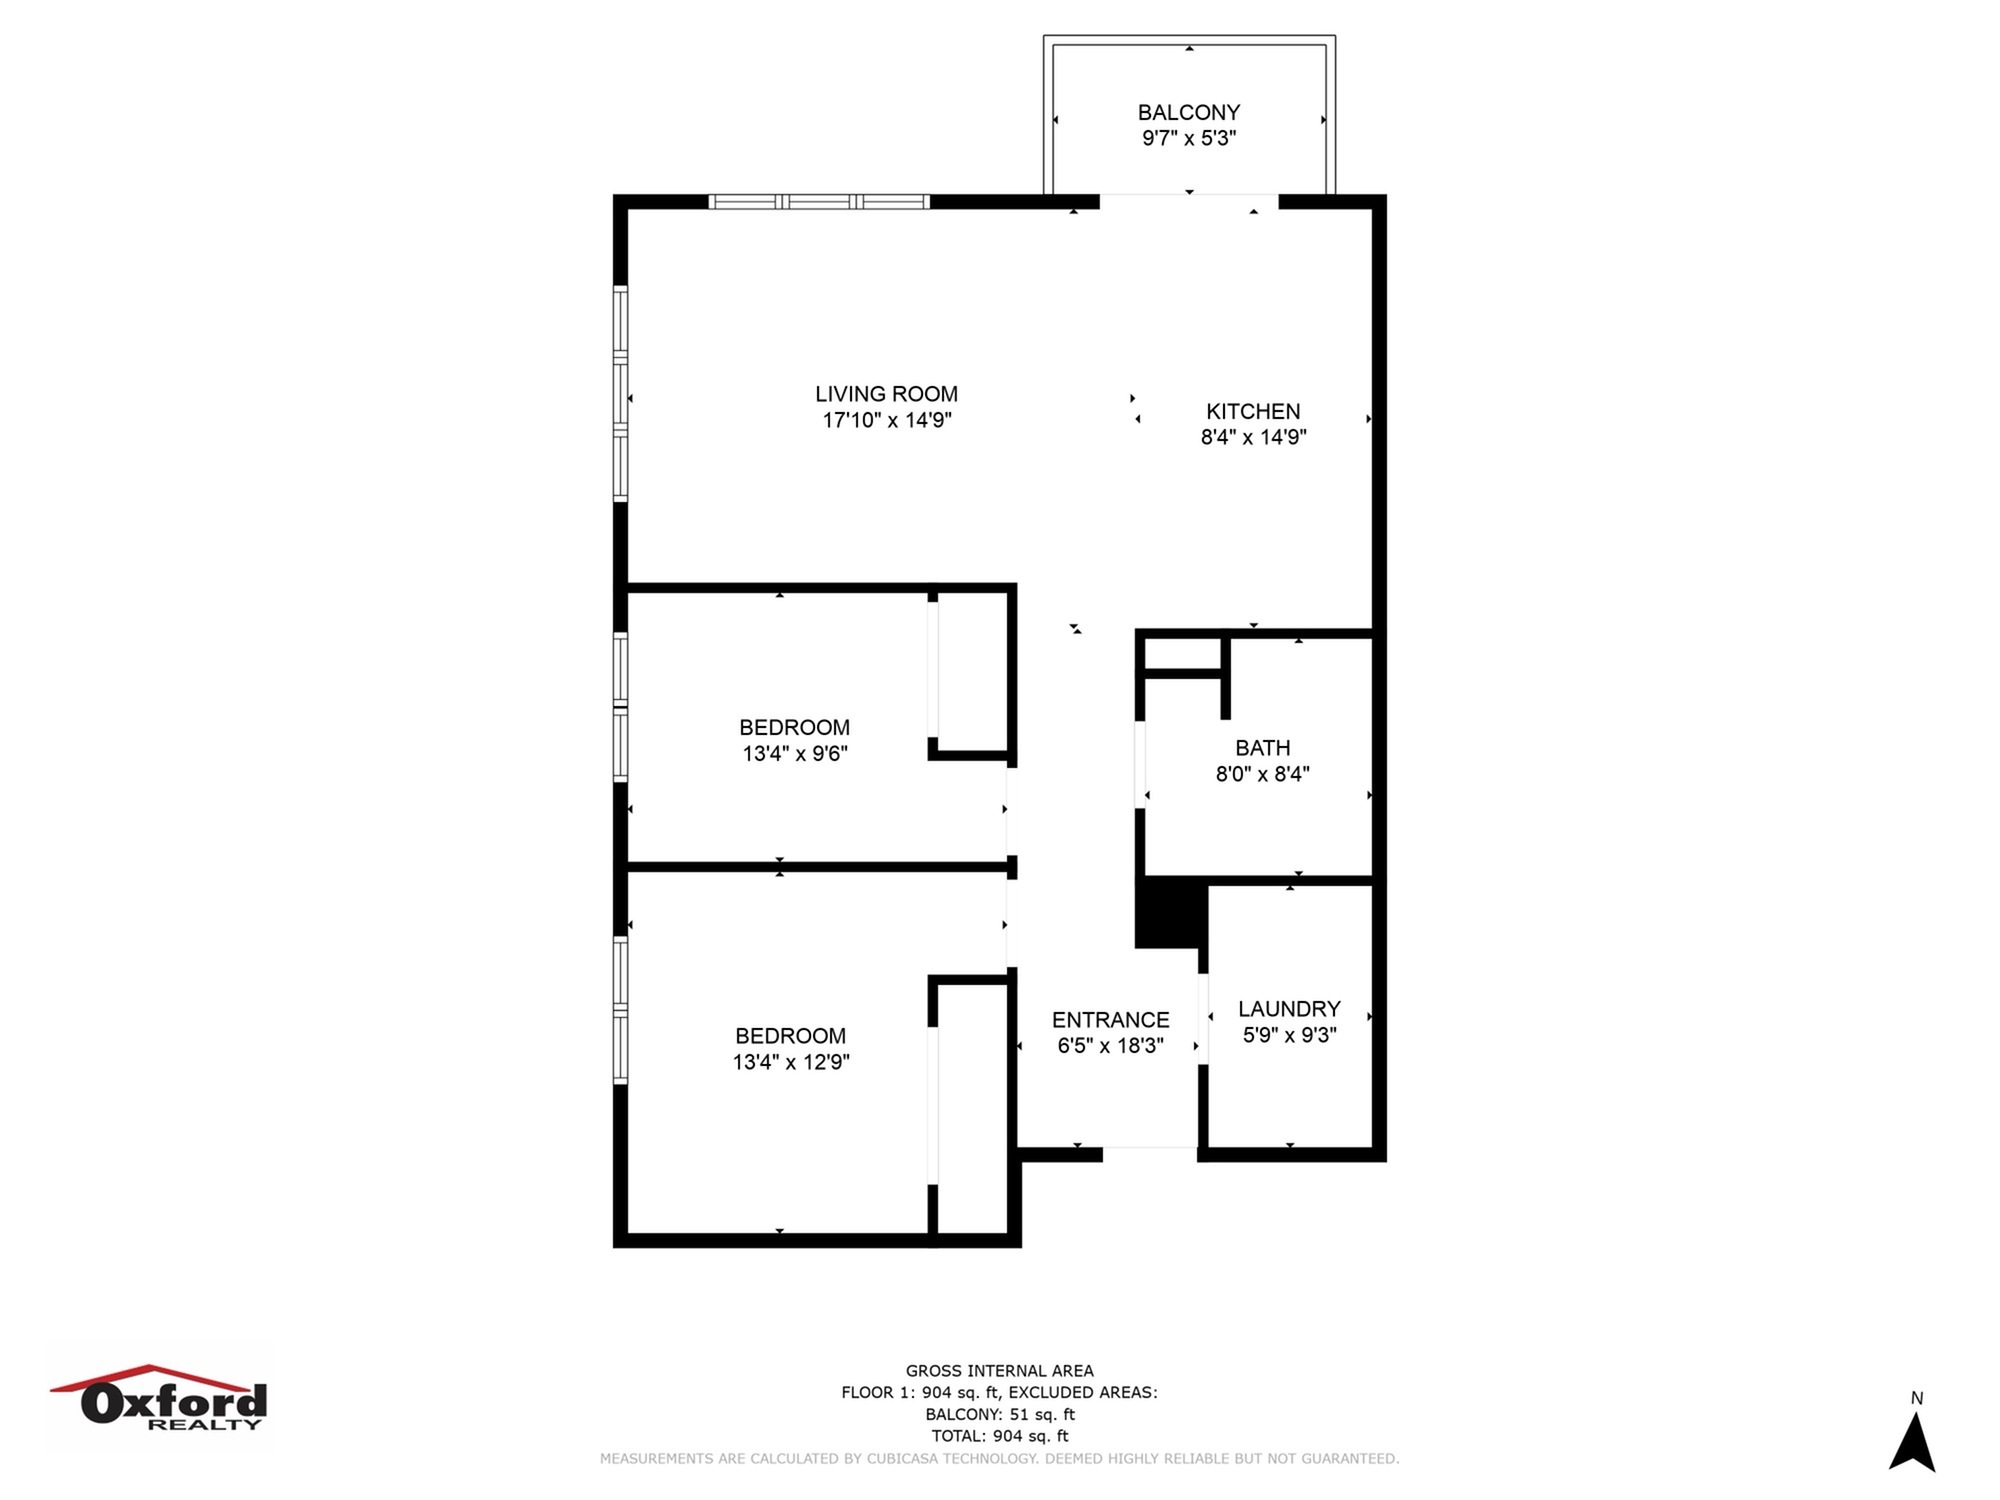

The C Floor Plan is a refined choice in Grand Forks, offering a convenient layout with 2 beds and 1 bath, showcasing between 940 sq ft of thoughtfully designed space. Its modern interiors harmoniously blend with high-end amenities including in-unit laundry and a private balcony, enhancing the contemporary living experience. Perfect for those seeking style and comfort, this floor plan caters to a dynamic lifestyle. Contact us today to schedule your tour of this exceptional floor plan.
$1,495/month
2/1
Beds/Baths
940
SqFt
Available Units
0 availableFilter Listed Units
Customize your search with filters for price, size, bedrooms, and amenities
0 filters applied
No Units
No Units available currently.
Try changing or removing some of your filters to see if availability changes.