

Back
B.3
$1,115/month
/
B.3
Studio
1 bath
367
SqFt
Floor plan overview
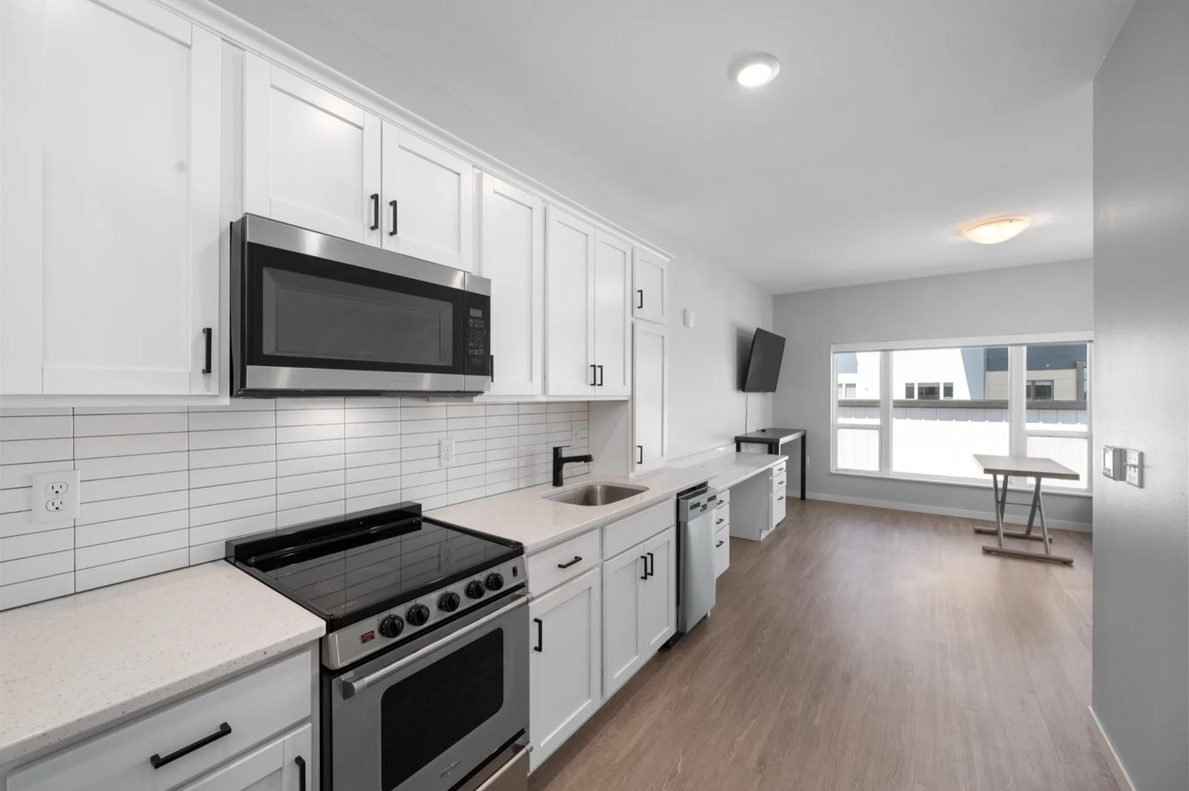
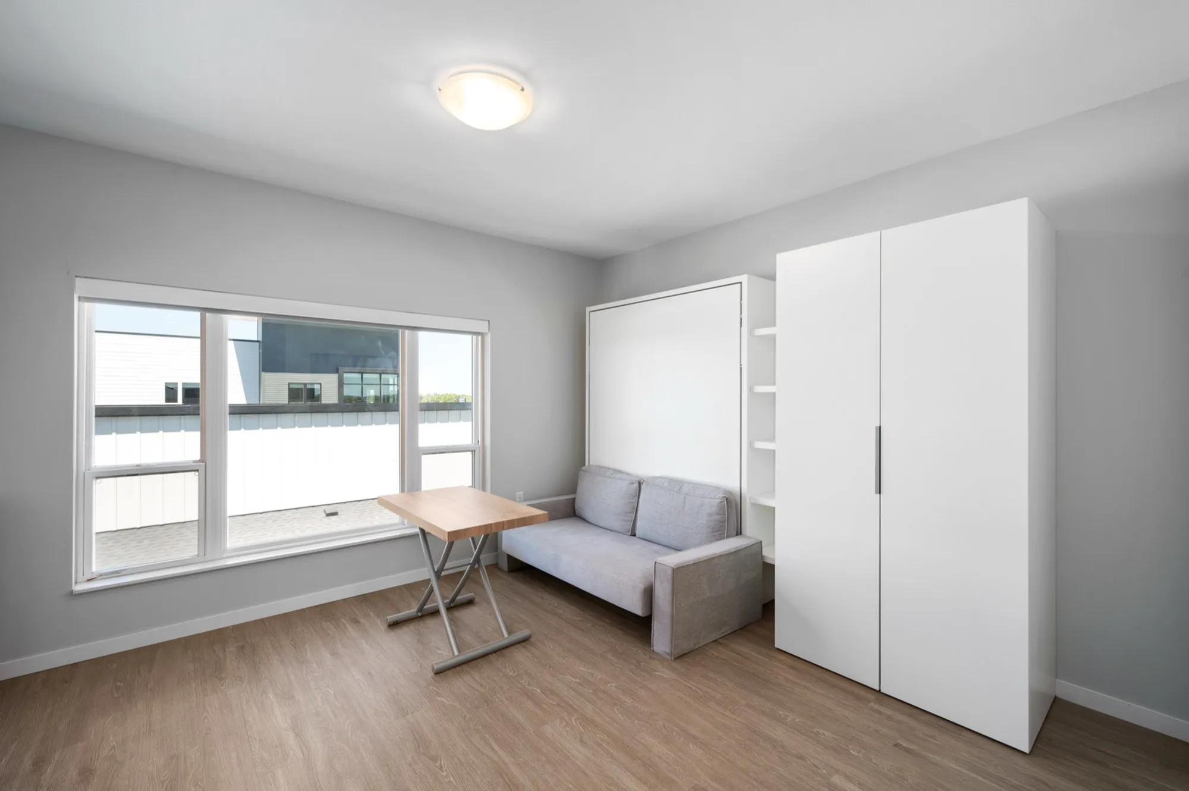
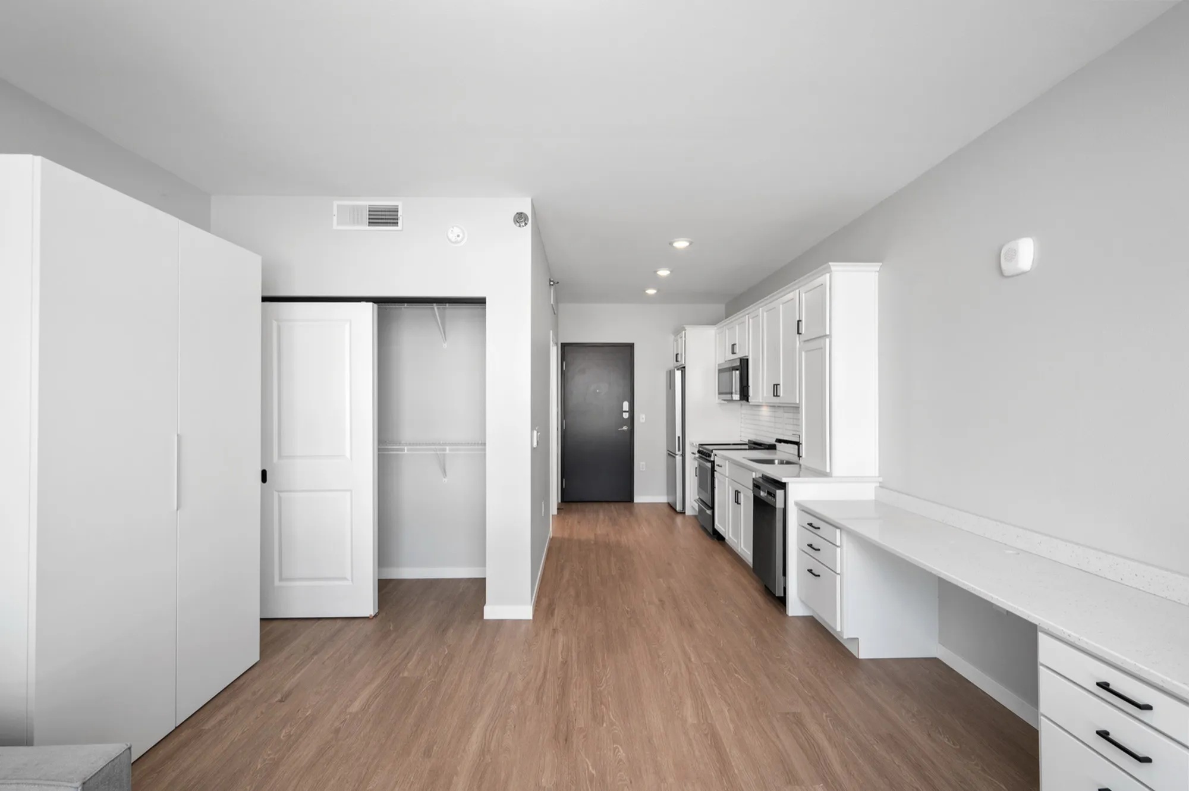
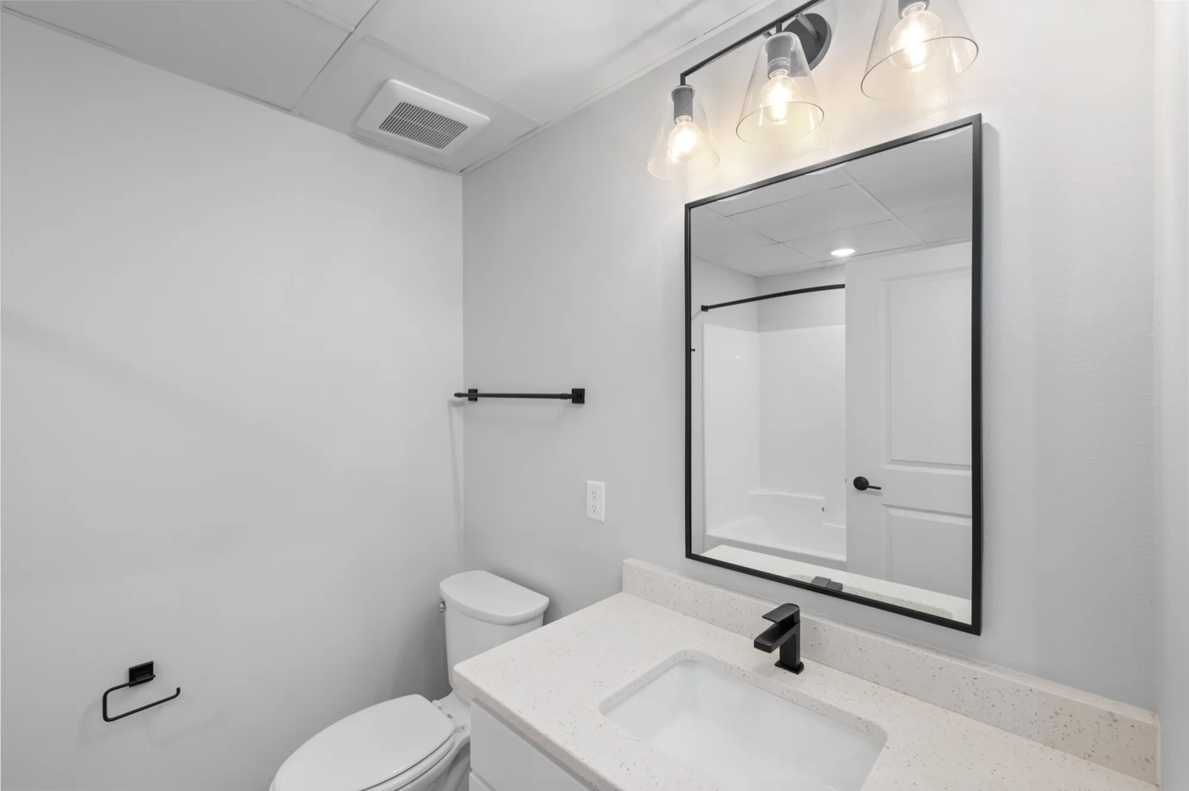
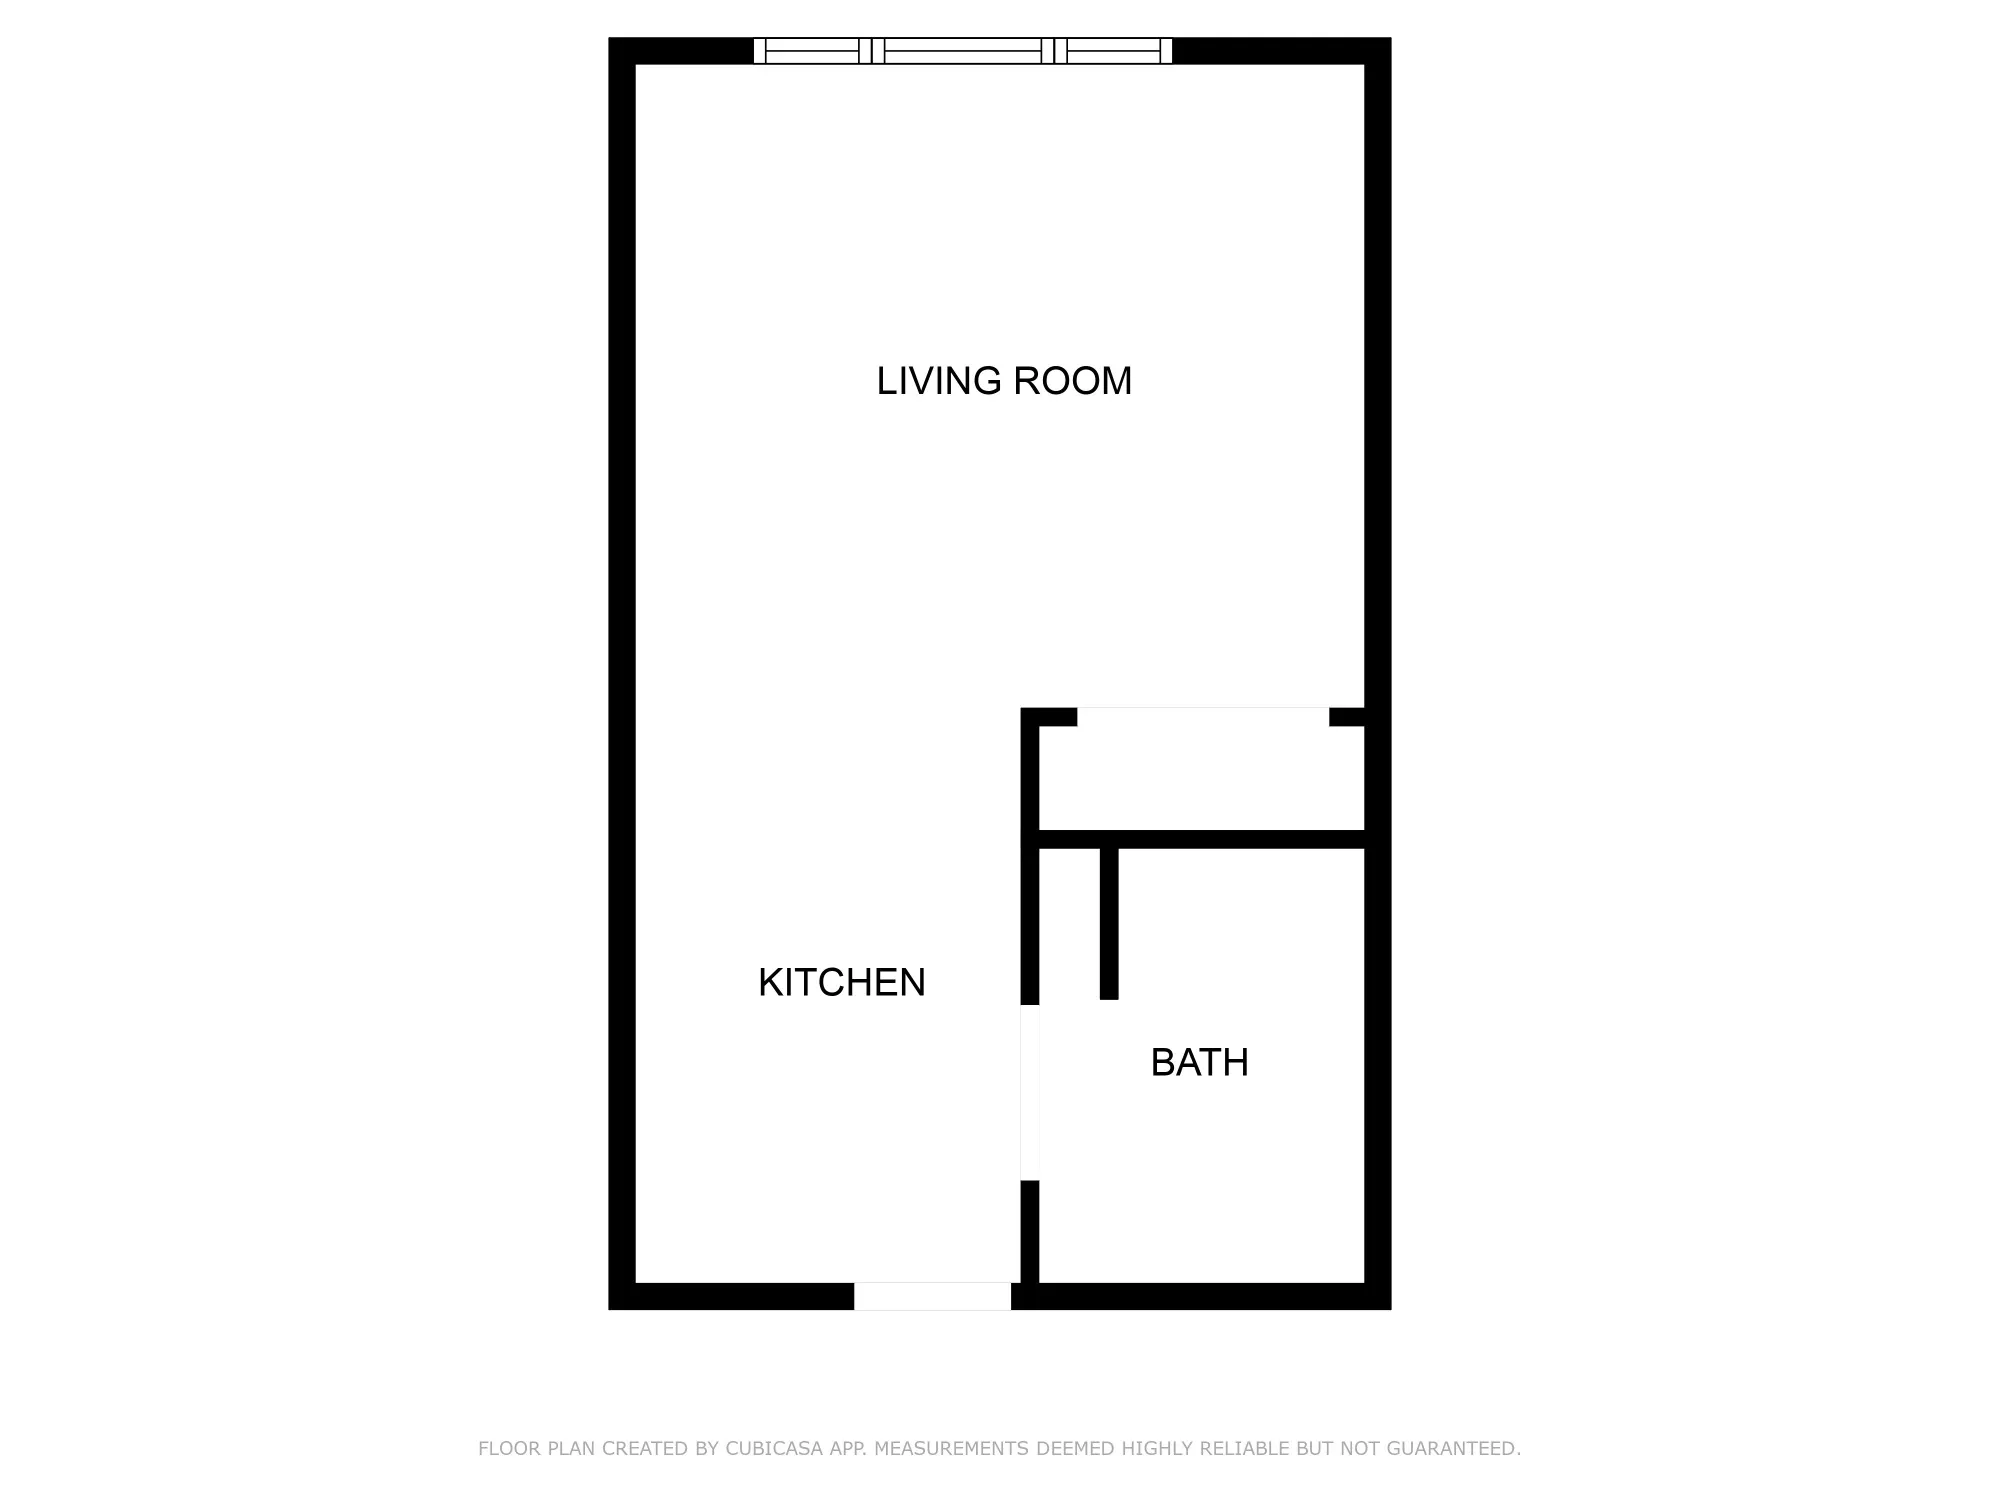

Welcome to the B.3 Floor Plan located in the vibrant community of Grand Forks. This Studio offers a range of 367 square feet, designed for a modern and efficient lifestyle. Residents will appreciate the thoughtful layout and high-end amenities that exemplify contemporary convenience. Enjoy the unique lifestyle appeal with features that cater to your needs. Contact us today to schedule your tour of this exceptional floor plan.
$1,115/month
Studio
367
SqFt
Available Units
0 availableFilter Listed Units
Customize your search with filters for price, size, bedrooms, and amenities
0 filters applied
No Units
No Units available currently.
Try changing or removing some of your filters to see if availability changes.
Floor Plan Amenities
Discover the premium features and amenities included with this floor plan
Furnished Units
Furnished Units
Murphy Bed, TV, Coffee Table