

Back
A
$1,045/month
/
A
Studio
1 bath
338
SqFt
Floor plan overview
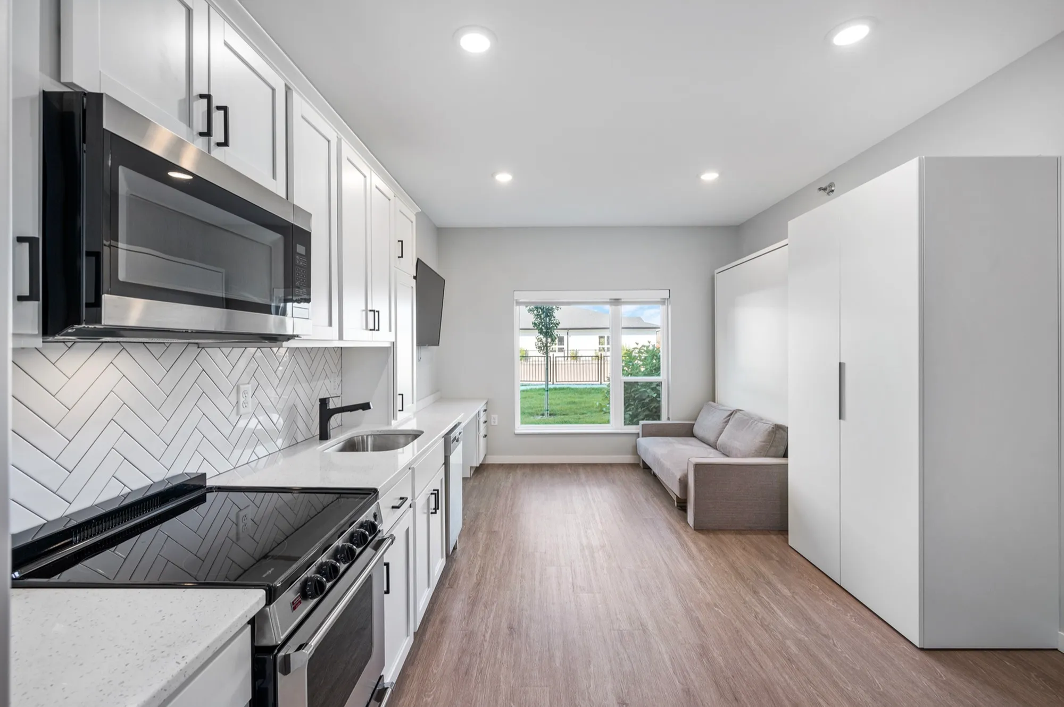
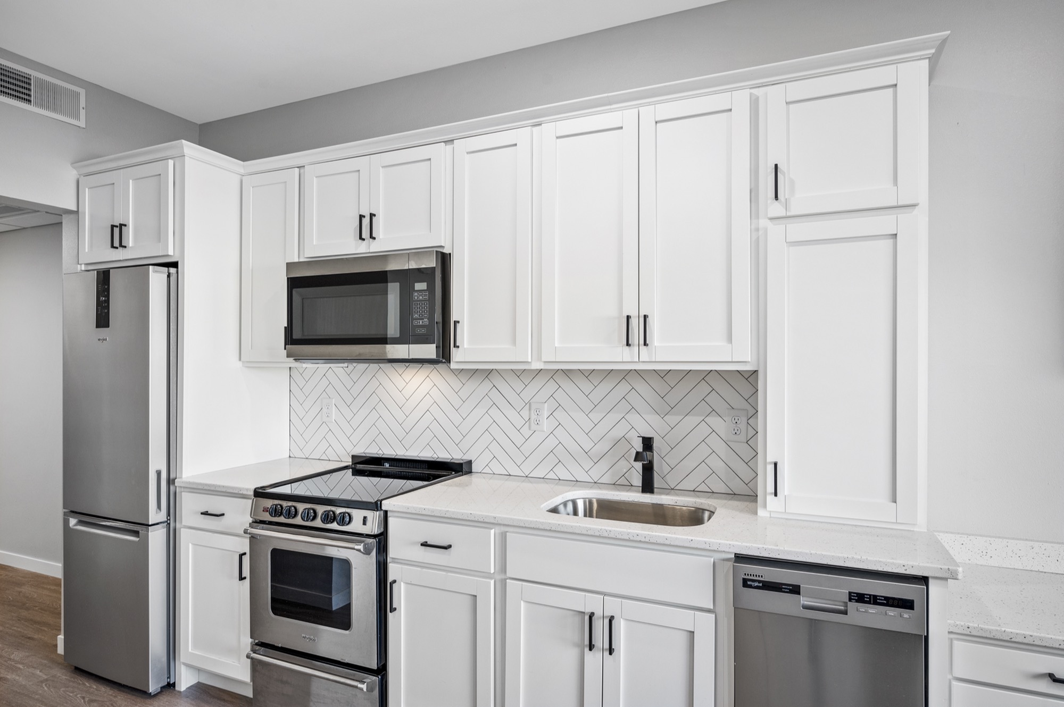
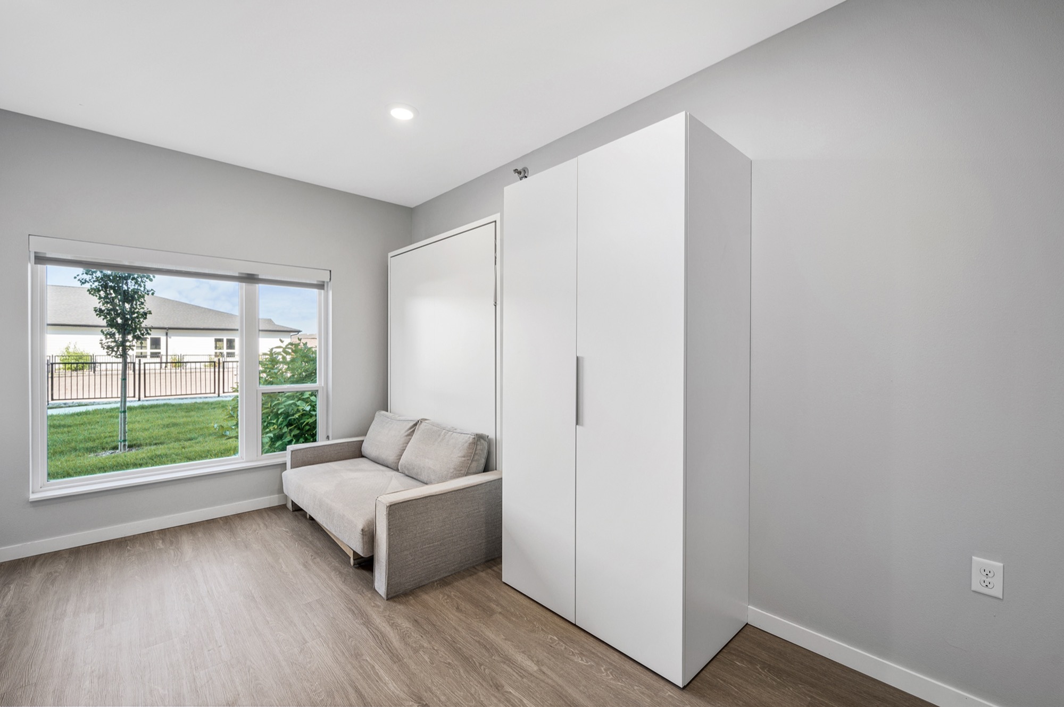
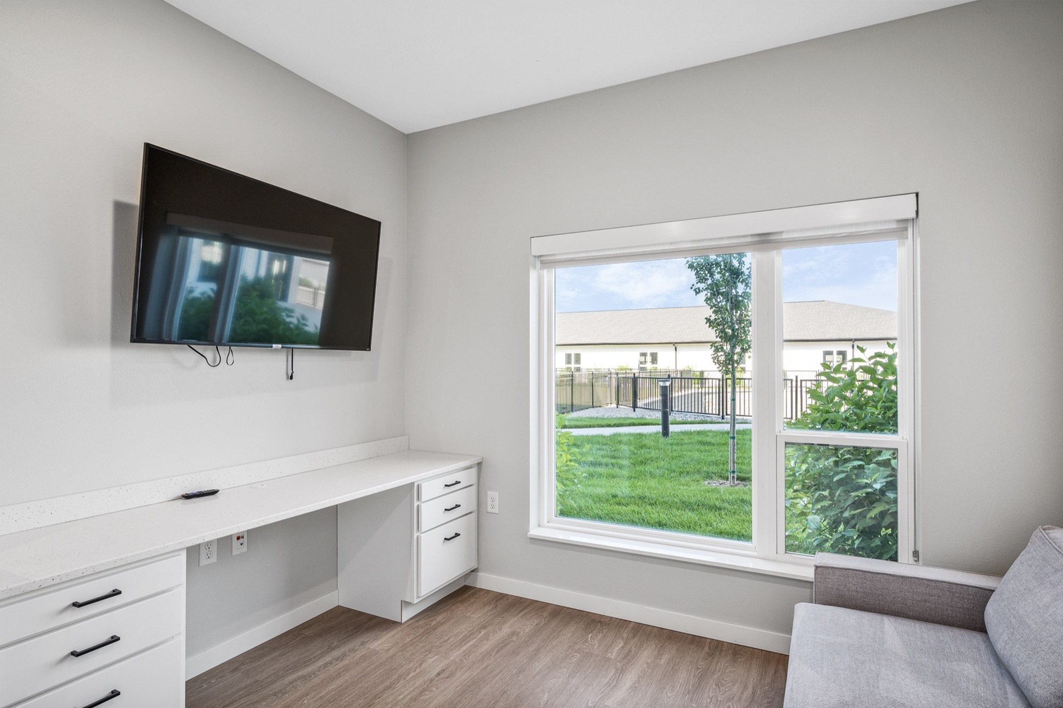
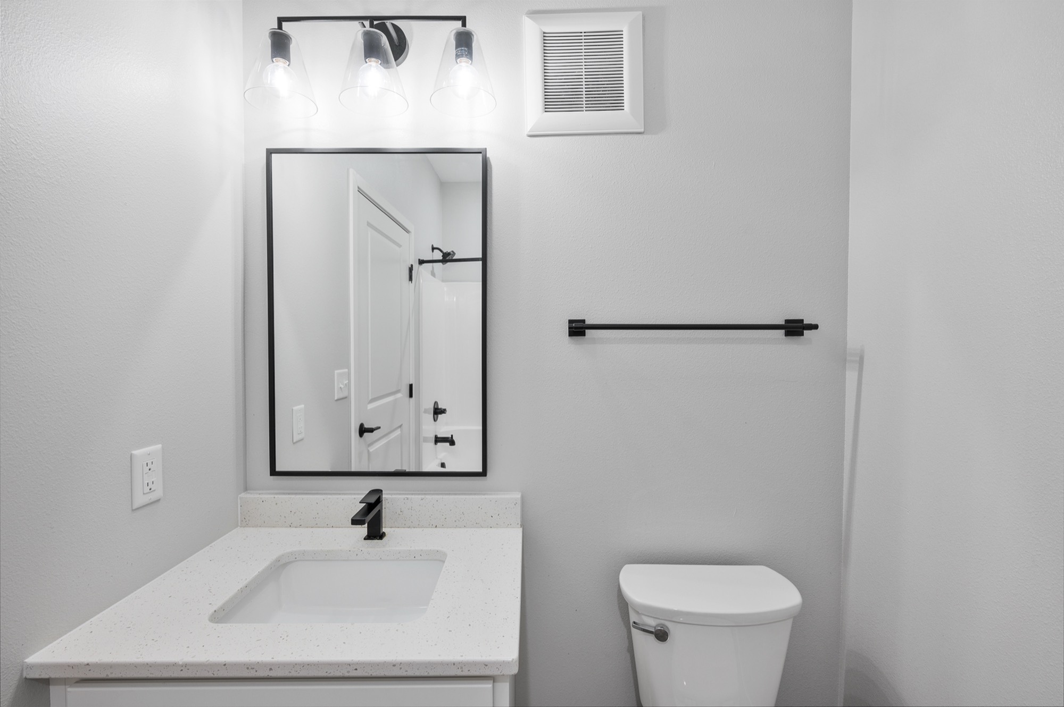
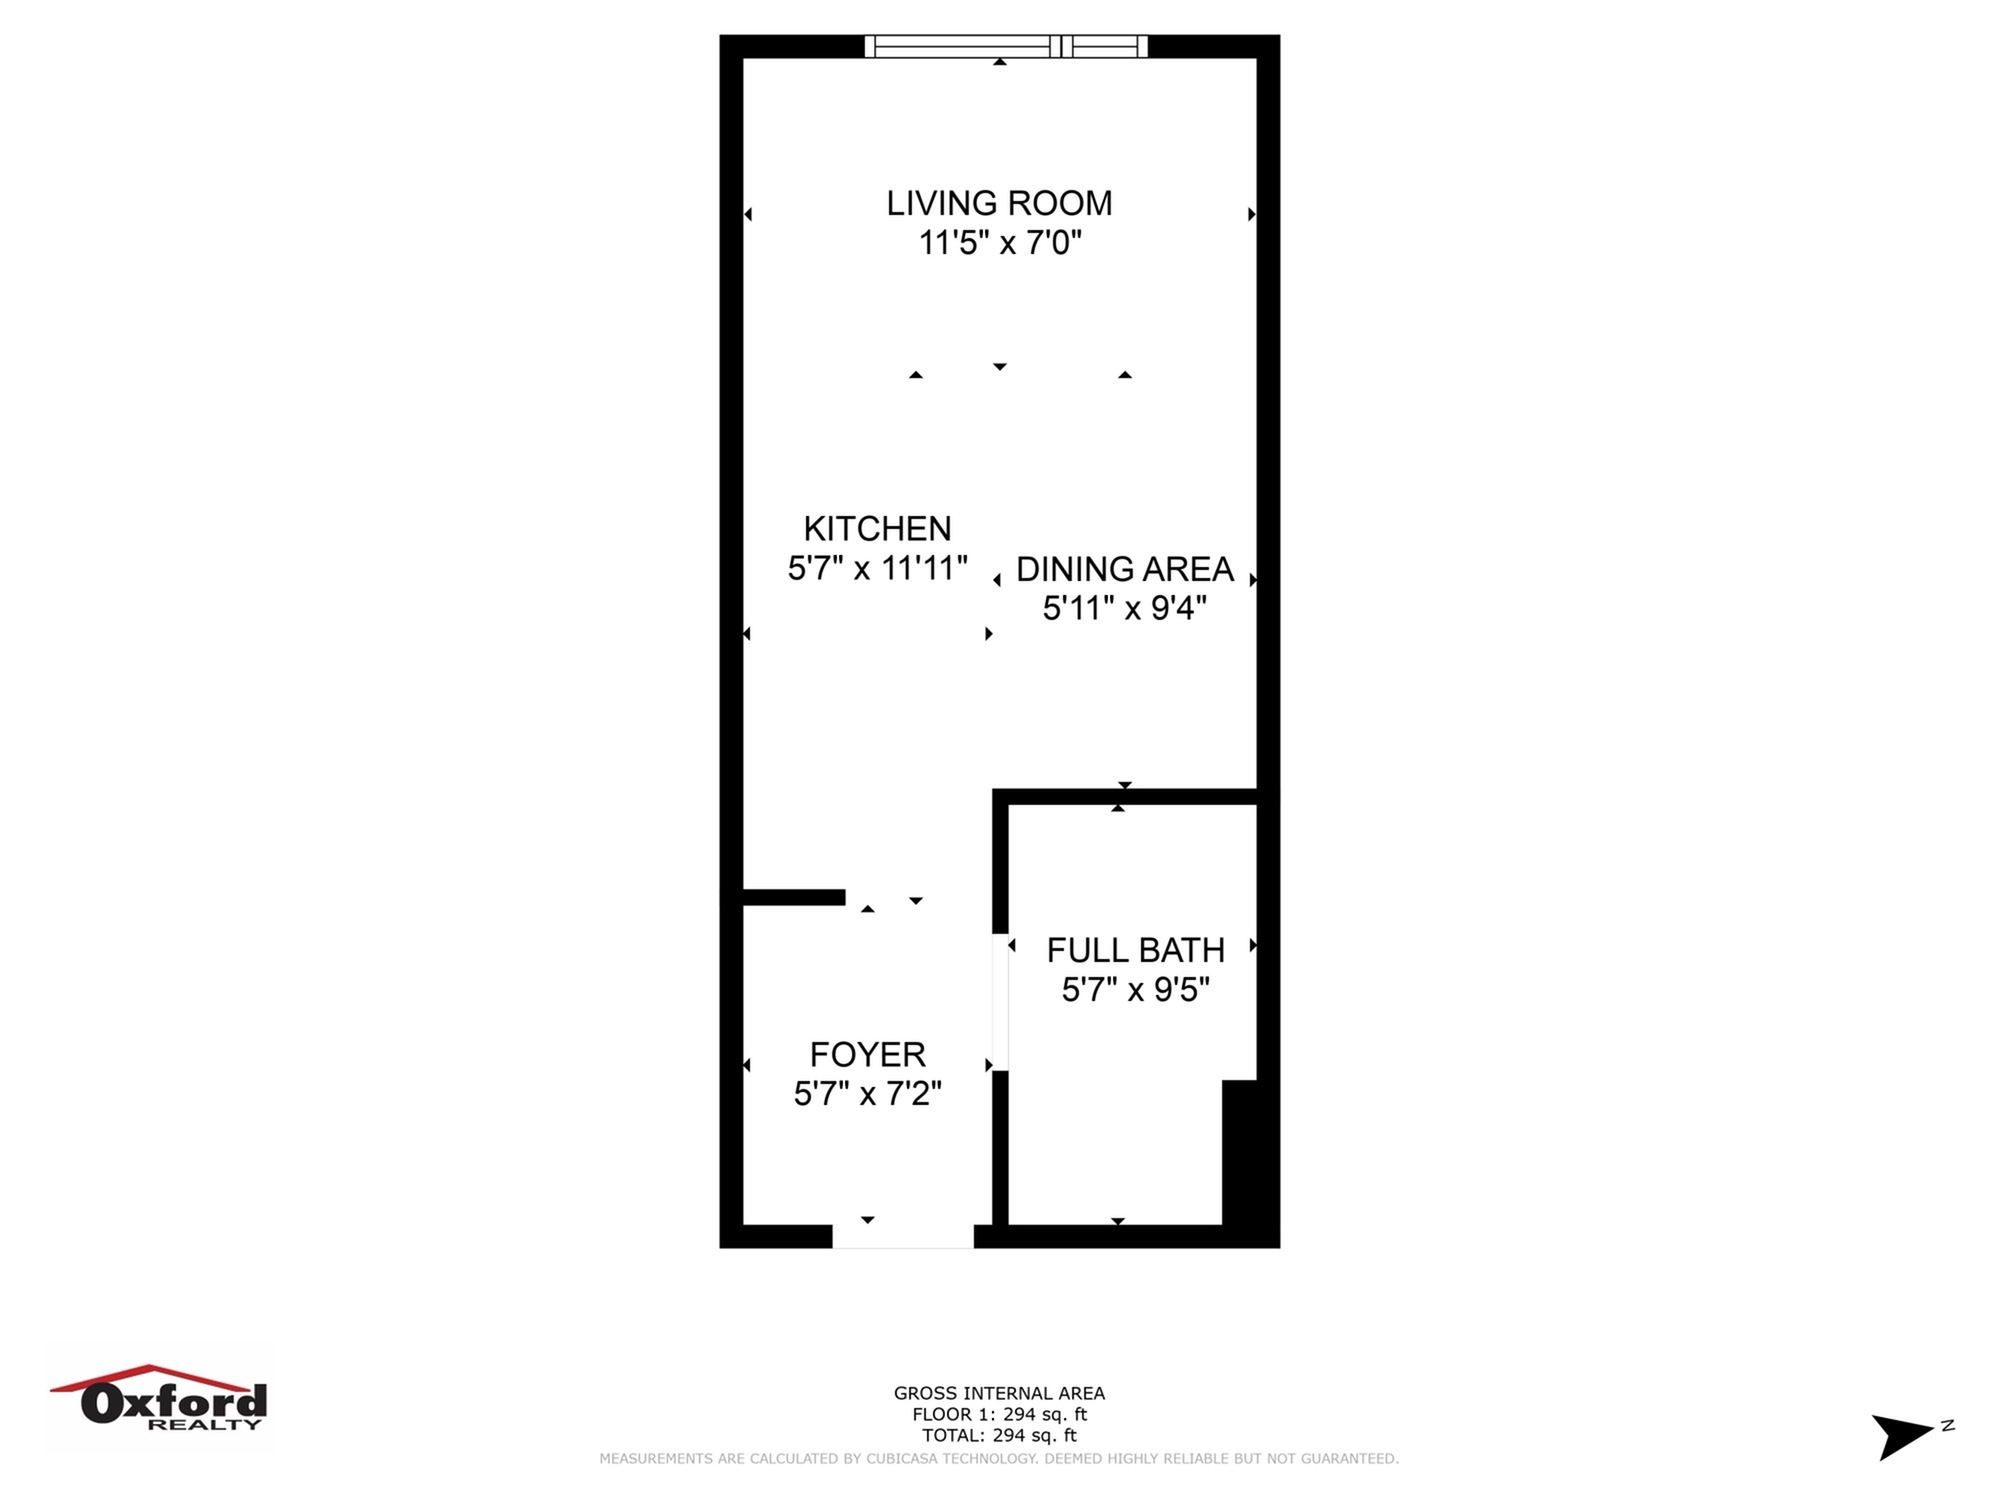

The A floor plan offers a flexible studio experience in Grand Forks, featuring a minimum of 338 square feet designed for convenient living. Enjoy thoughtfully crafted spaces with dynamic amenities that cater to your lifestyle. Embrace modern features and a creative layout that make this studio an ideal choice. Contact us today to schedule your tour of this exceptional floor plan.
$1,045/month
Studio
338
SqFt
Available Units
0 availableFilter Listed Units
Customize your search with filters for price, size, bedrooms, and amenities
0 filters applied
No Units
No Units available currently.
Try changing or removing some of your filters to see if availability changes.
Floor Plan Amenities
Discover the premium features and amenities included with this floor plan
Furnished Units
Furnished Units
Murphy Bed, TV, Coffee Table